


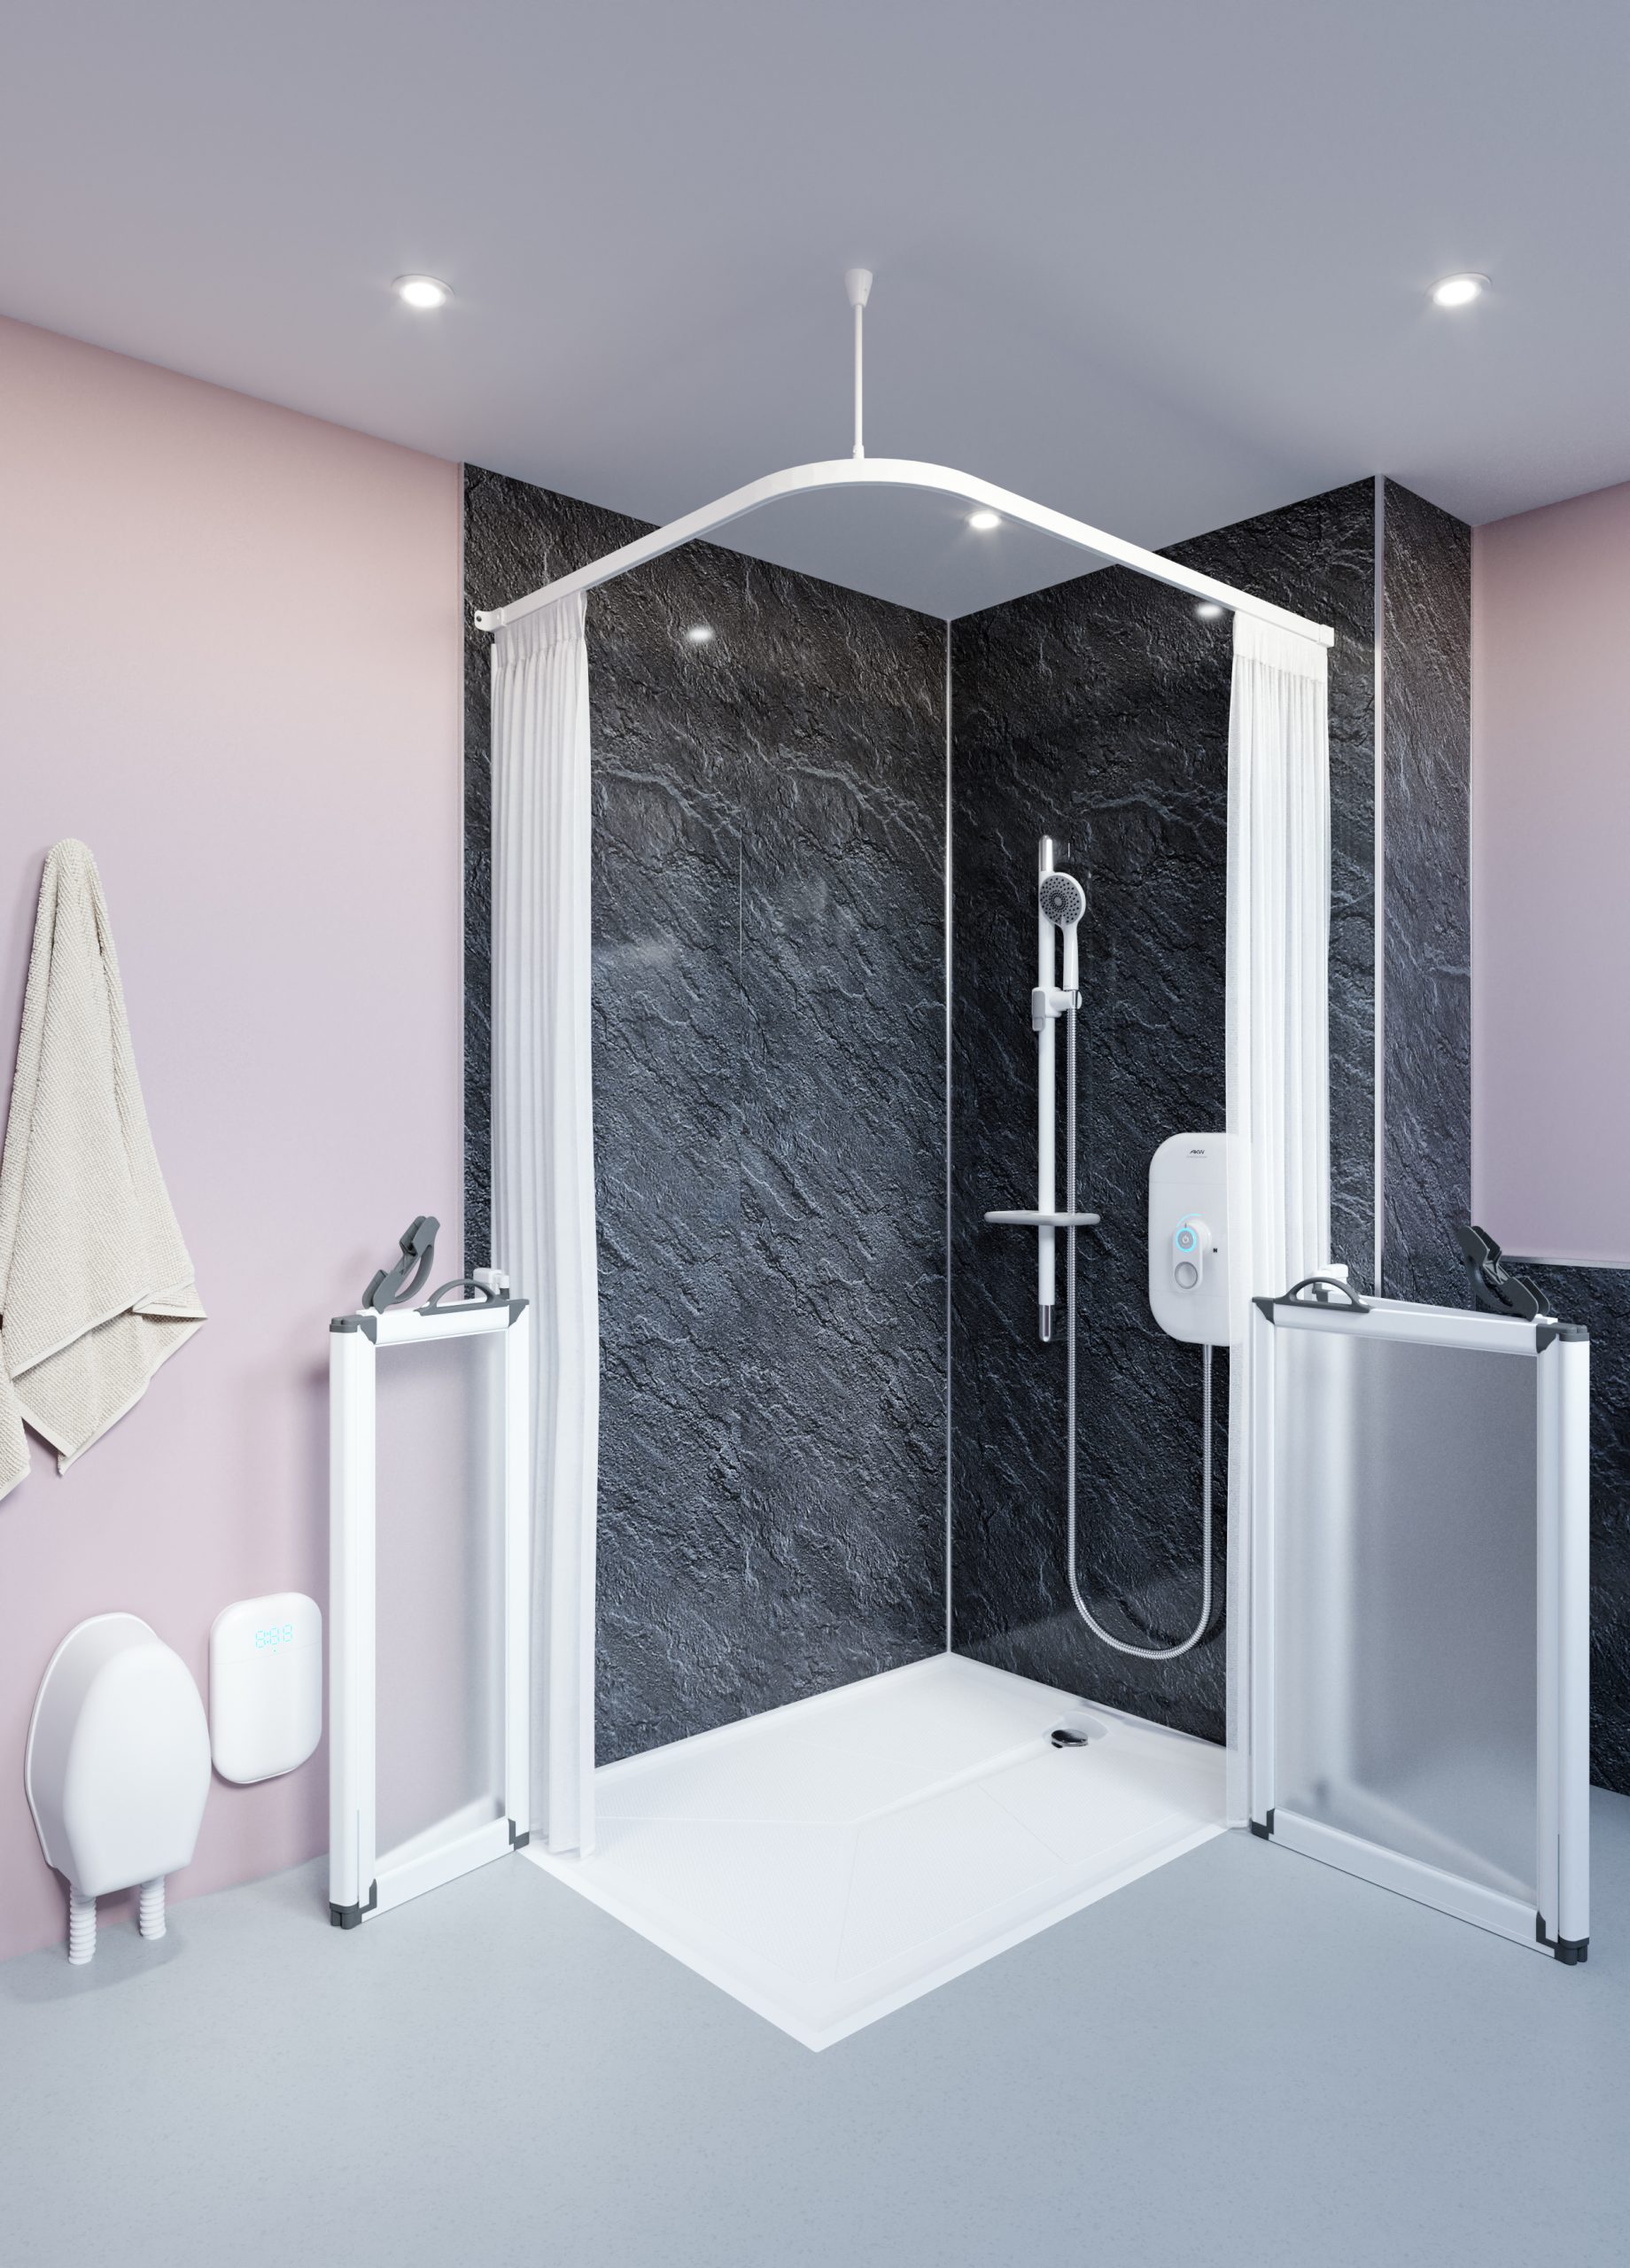
Walk-In Showers for Wheelchair Users: A Complete Guide
For wheelchair users, a standard shower presents a significant barrier. High-sided trays, narrow entry points, and poorly positioned controls can make independent showering impossible. A well-designed walk-in shower or wet room conversion can change this — restoring genuine independence in the bathroom and making bathing comfortable, dignified, and safe.
This guide covers everything you need to know about choosing and installing a walk-in shower suitable for wheelchair use.
Why Standard Showers Fall Short
Most off-the-shelf shower enclosures are not designed with wheelchair users in mind. Common problems include shower trays with a raised lip that cannot be wheeled over, enclosure doors that are too narrow for a standard wheelchair (which is typically around 680mm wide), controls set at a height that is only reachable when standing, and no provision for seated bathing or carer assistance.
Even products marketed as accessible can miss the mark. A shower that is genuinely accessible for wheelchair users requires specific dimensions, specific features, and professional installation to ensure everything works together safely.
What Makes a Shower Truly Wheelchair Accessible?
There are two configurations that work well for wheelchair users:
A level-access shower has a tray that sits flush with the bathroom floor — there is no lip or raised edge to cross. The tray is reinforced to carry the combined weight of a wheelchair and user, and a discreet drainage channel removes water without creating a trip hazard. The entry can be specified as wide as your bathroom allows.
A full wet room conversion waterproofs the entire bathroom floor and slopes it towards a drain. A wet room removes all physical barriers in the bathing area entirely, providing the maximum possible space for wheelchair manoeuvre and transfer, and making carer assistance straightforward.
Both options can be tailored to your bathroom dimensions, your specific wheelchair, and your individual level of independence.
Essential Features for a Wheelchair-Accessible Shower
When specifying a walk-in shower for wheelchair use, the following are non-negotiable:
- Zero or minimal-threshold entry. The entry must be flush with the floor or as close to flush as the room’s structure allows. Even a small step can prevent wheelchair access.
- Wide entry point. A minimum of 900mm is needed to accommodate a standard wheelchair, though wider is better where the space allows.
- Reinforced tray or floor. Standard shower trays cannot support the combined weight of a wheelchair and user. A reinforced tray or a properly prepared wet room floor is essential.
- Fold-down shower seat. A wall-mounted fold-down seat allows the user to transfer from the wheelchair and bathe seated. It should be positioned at a height that suits the individual and rated to an appropriate weight.
- Grab rails at the correct heights. Rails should support the transfer from wheelchair to shower seat and provide stability during bathing. Placement should always be assessed for each individual’s requirements.
- Thermostatic shower controls. Thermostatic controls prevent scalding by maintaining a consistent water temperature. Controls should be accessible from a seated position.
- Anti-slip flooring throughout. The shower area and surrounding bathroom floor both require anti-slip surfaces — particularly important when a carer is moving in the space.
- Adequate turning space. A clear turning circle of at least 1500mm around the shower area is recommended to allow standard wheelchair manoeuvre.
The Installation Process
A wheelchair-accessible shower installation is specialist work. It may involve structural changes to the floor to create a level-access shower or full wet room, repositioning of plumbing and waste outlets, installation of grab rails at structurally sound fixing points, and the fitting of controls at accessible heights.
Our team begins with a free home survey to assess your bathroom, your wheelchair dimensions, and your requirements in detail. We provide a 3D design of the proposed bathroom and a clear, no-obligation quote before any work starts. We manage everything from design to completion — there is nothing you need to coordinate separately.
Questions Worth Asking Any Installer
Before committing to any company, it is worth asking:
- Can you carry out a free home survey to assess my specific bathroom and requirements?
- Is the shower tray or wet room floor rated to support a wheelchair and user combined?
- What is the entry width, and will it accommodate my specific wheelchair?
- Can the controls be positioned at a seated, accessible height?
- Is grab rail installation included as part of the job?
- What warranty and aftercare do you provide?
A reputable installer will answer all of these questions clearly before you agree to anything.
Ready to Take the Next Step?
If you are considering a new bathing solution, our team at Assisted Living Ltd is here to help. We offer a free home survey and 3D bathroom design with no obligation. Call us on 0800 980 6890 or contact us online to arrange a visit at a time that suits you.