

Accessible Bathrooms for People with Visual Impairments
Living with a visual impairment can make everyday tasks more challenging, particularly in the bathroom where water, smooth surfaces and changes in lighting or colour can increase the risk of slips, trips and falls. Whether someone is partially sighted, living with low vision or experiencing sight loss later in life, thoughtful bathroom design can play an important role in improving safety, confidence and independence.
The need for accessible bathroom design is becoming increasingly important. Every day, around 250 people begin to lose their sight in the UK, with the number of people living with sight loss expected to rise from 2 million today to approximately 4 million by 2050. The bathroom is also recognised as one of the highest risk areas within the home, containing an average of eight potential hazards, more than the staircase or kitchen.
Fortunately, creating a safer bathroom doesn’t necessarily require major structural changes. Careful consideration of lighting, colour contrast, flooring, layout and accessible fixtures can make the space easier to navigate whilst helping reduce the risk of accidents and supporting greater independence.
Improve Visibility Through Colour Contrast
One of the most effective ways to improve bathroom safety for people with visual impairments is through the careful use of colour contrast. Many standard bathrooms feature white sanitaryware, white walls and chrome fixtures, which can make it difficult to distinguish between different surfaces and features, particularly for people with reduced vision or poor contrast sensitivity.
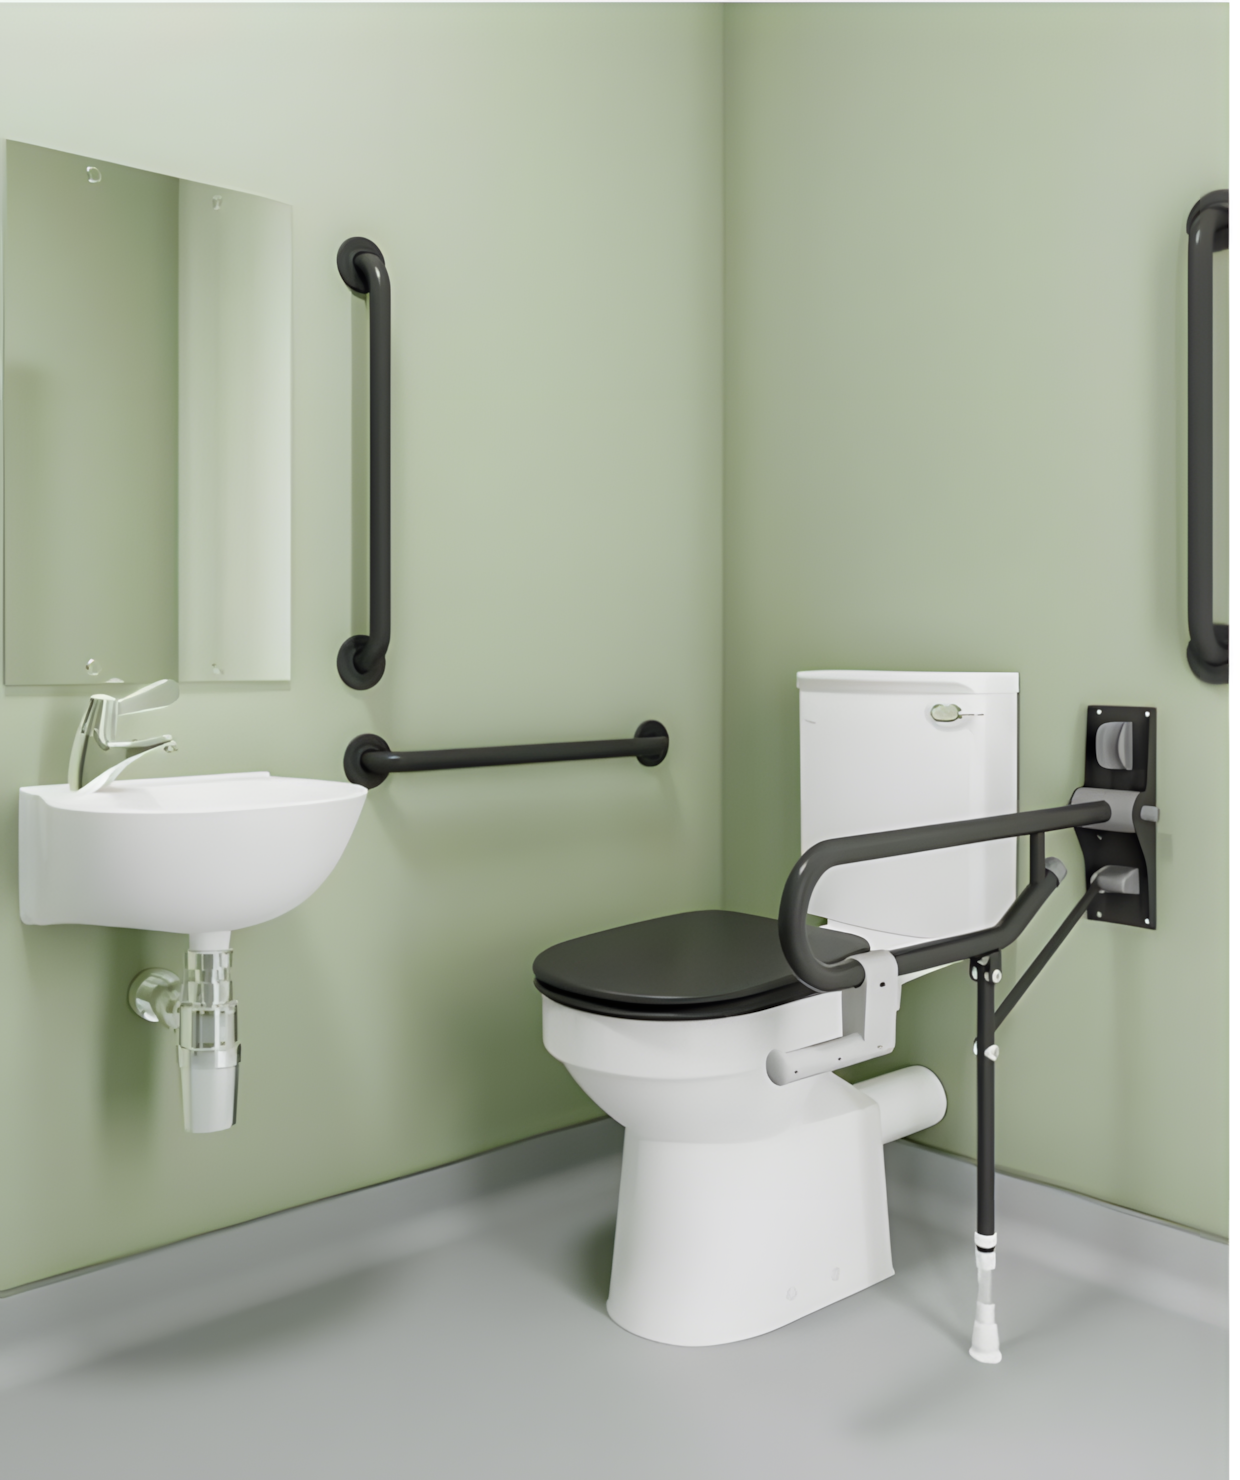
Using contrasting colours helps define key areas of the bathroom, making important fixtures such as grab rails, toilet seats, shower controls and basins easier to identify. Contrast can also help users judge distances more accurately, reducing uncertainty when reaching for support or navigating around the room.
The concept of Light Reflectance Value (LRV) is often used when designing accessible environments. As a guide, a difference of around 30 LRV points between adjacent colours is commonly recommended to help features stand out more clearly. For example, dark grey or blue grab rails mounted against a light-coloured wall are generally much easier to see than white grab rails on a white background. Likewise, contrasting toilet seats, shower seats and accessories can improve visibility whilst maintaining a modern appearance.
Create a Safe Showering Environment
The shower is one of the highest-risk areas within any bathroom, particularly for people with visual impairments. Water, smooth surfaces and changes in floor level can all increase the likelihood of slips, trips and falls if the space has not been carefully designed.
A level access shower removes the need to step over a traditional shower tray, creating a smooth transition into the showering area and reducing potential trip hazards. Slip-resistant flooring can further improve confidence underfoot whilst remaining easy to clean and suitable for wet environments.
A clearly defined showering area can also help users orientate themselves within the bathroom. Where appropriate, carefully positioned shower screens, contrasting floor finishes and thoughtful drainage design can help create a shower space that feels both safe and easy to navigate. AKW’s guidance highlights the benefits of level access showering combined with high levels of slip resistance to minimise bathroom fall risks.
Improve Lighting
Lighting plays a crucial role in making a bathroom easier and safer to use. Poor lighting, deep shadows and excessive glare can all make it more difficult for someone with a visual impairment to identify fixtures, judge distances or safely move around the room.
Rather than relying on a single ceiling light, consideration should be given to providing even illumination throughout the space, particularly around areas where everyday tasks are carried out. These include the wash basin, WC, shower and mirror.
Lighting should enhance visibility without creating harsh reflections from glossy tiles, mirrors or polished fittings. Task lighting can often improve visibility around key areas, while a consistent level of illumination throughout the room helps reduce sudden changes in brightness. AKW recommends using 30° narrow beam LED downlights over specific task areas such as the shower, basin and WC to deliver light precisely where it is needed.
Choose Products That Are Easier to Identify
The choice of bathroom products can have a significant impact on usability for people with visual impairments. Accessible products are often designed not only to improve safety but also to make important features easier to locate and operate.
Grab rails, shower seats and toilet seats are available in contrasting colours to help them stand out against surrounding surfaces. Lever-operated taps, easy-to-use shower controls and thermostatic valves can also make everyday tasks simpler whilst reducing the risk of accidental scalding.
Many manufacturers specialising in accessible bathroom products, including AKW, offer coordinated ranges in contrasting colours such as dark grey or blue, helping create bathrooms that are practical, visually clear and aesthetically pleasing without feeling overly clinical.
Design Around the Individual
No two people experience sight loss in the same way. Some individuals may have reduced peripheral vision, others may struggle with contrast sensitivity, depth perception or glare, whilst some may have very limited vision. For this reason, there is no single bathroom design that is suitable for everyone.
The most successful accessible bathrooms are planned around the individual’s specific needs, lifestyle and home environment. Consideration should also be given to future changes in vision, ensuring the bathroom continues to provide a safe and practical space over time.
Where appropriate, advice from an Occupational Therapist (OT) or other healthcare professional can help identify suitable adaptations and ensure the bathroom supports both current and future needs. By combining professional guidance with thoughtful design principles, it is possible to create a bathroom that promotes confidence, independence and safety for many years to come.
Why Choose Assisted Living?
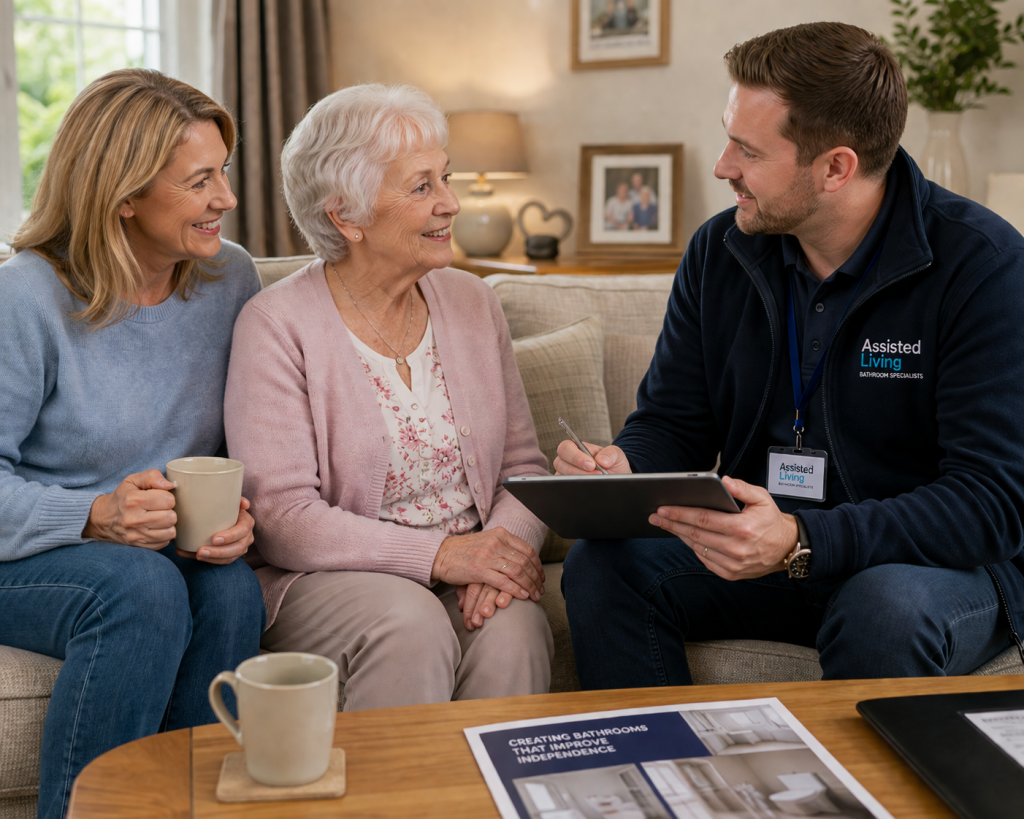
Specialist advice, thoughtful design and professional installation, tailored around the home and the individual using it.
Free Home Survey
Every project begins with a free, no-obligation home survey to assess the room, discuss individual requirements and explore suitable options.
Bespoke Bathroom Design
Each bathroom is designed around the available space, the user's mobility and how the room needs to work on a daily basis.
Accessible Bathroom Specialists
Experienced specialists provide practical guidance on level access showers, wet rooms, sanitaryware and supporting safety features.
Full Project Management
The installation is managed from the initial survey and design through to completion, handover and aftercare.
Warranties Included
Manufacturer and installation warranties provide reassurance that the bathroom and its key components are properly supported.
VAT Relief Guidance
Eligible customers may qualify for VAT relief on accessible bathroom products and installation, with guidance available during the process.
Planning an Accessible Bathroom for Someone with a Visual Impairment?
Every person experiences sight loss differently, so an accessible bathroom should be designed around their individual needs. A free home survey can help identify suitable improvements, including colour contrast, lighting, level-access showering, slip-resistant flooring and easy-to-identify bathroom products.