


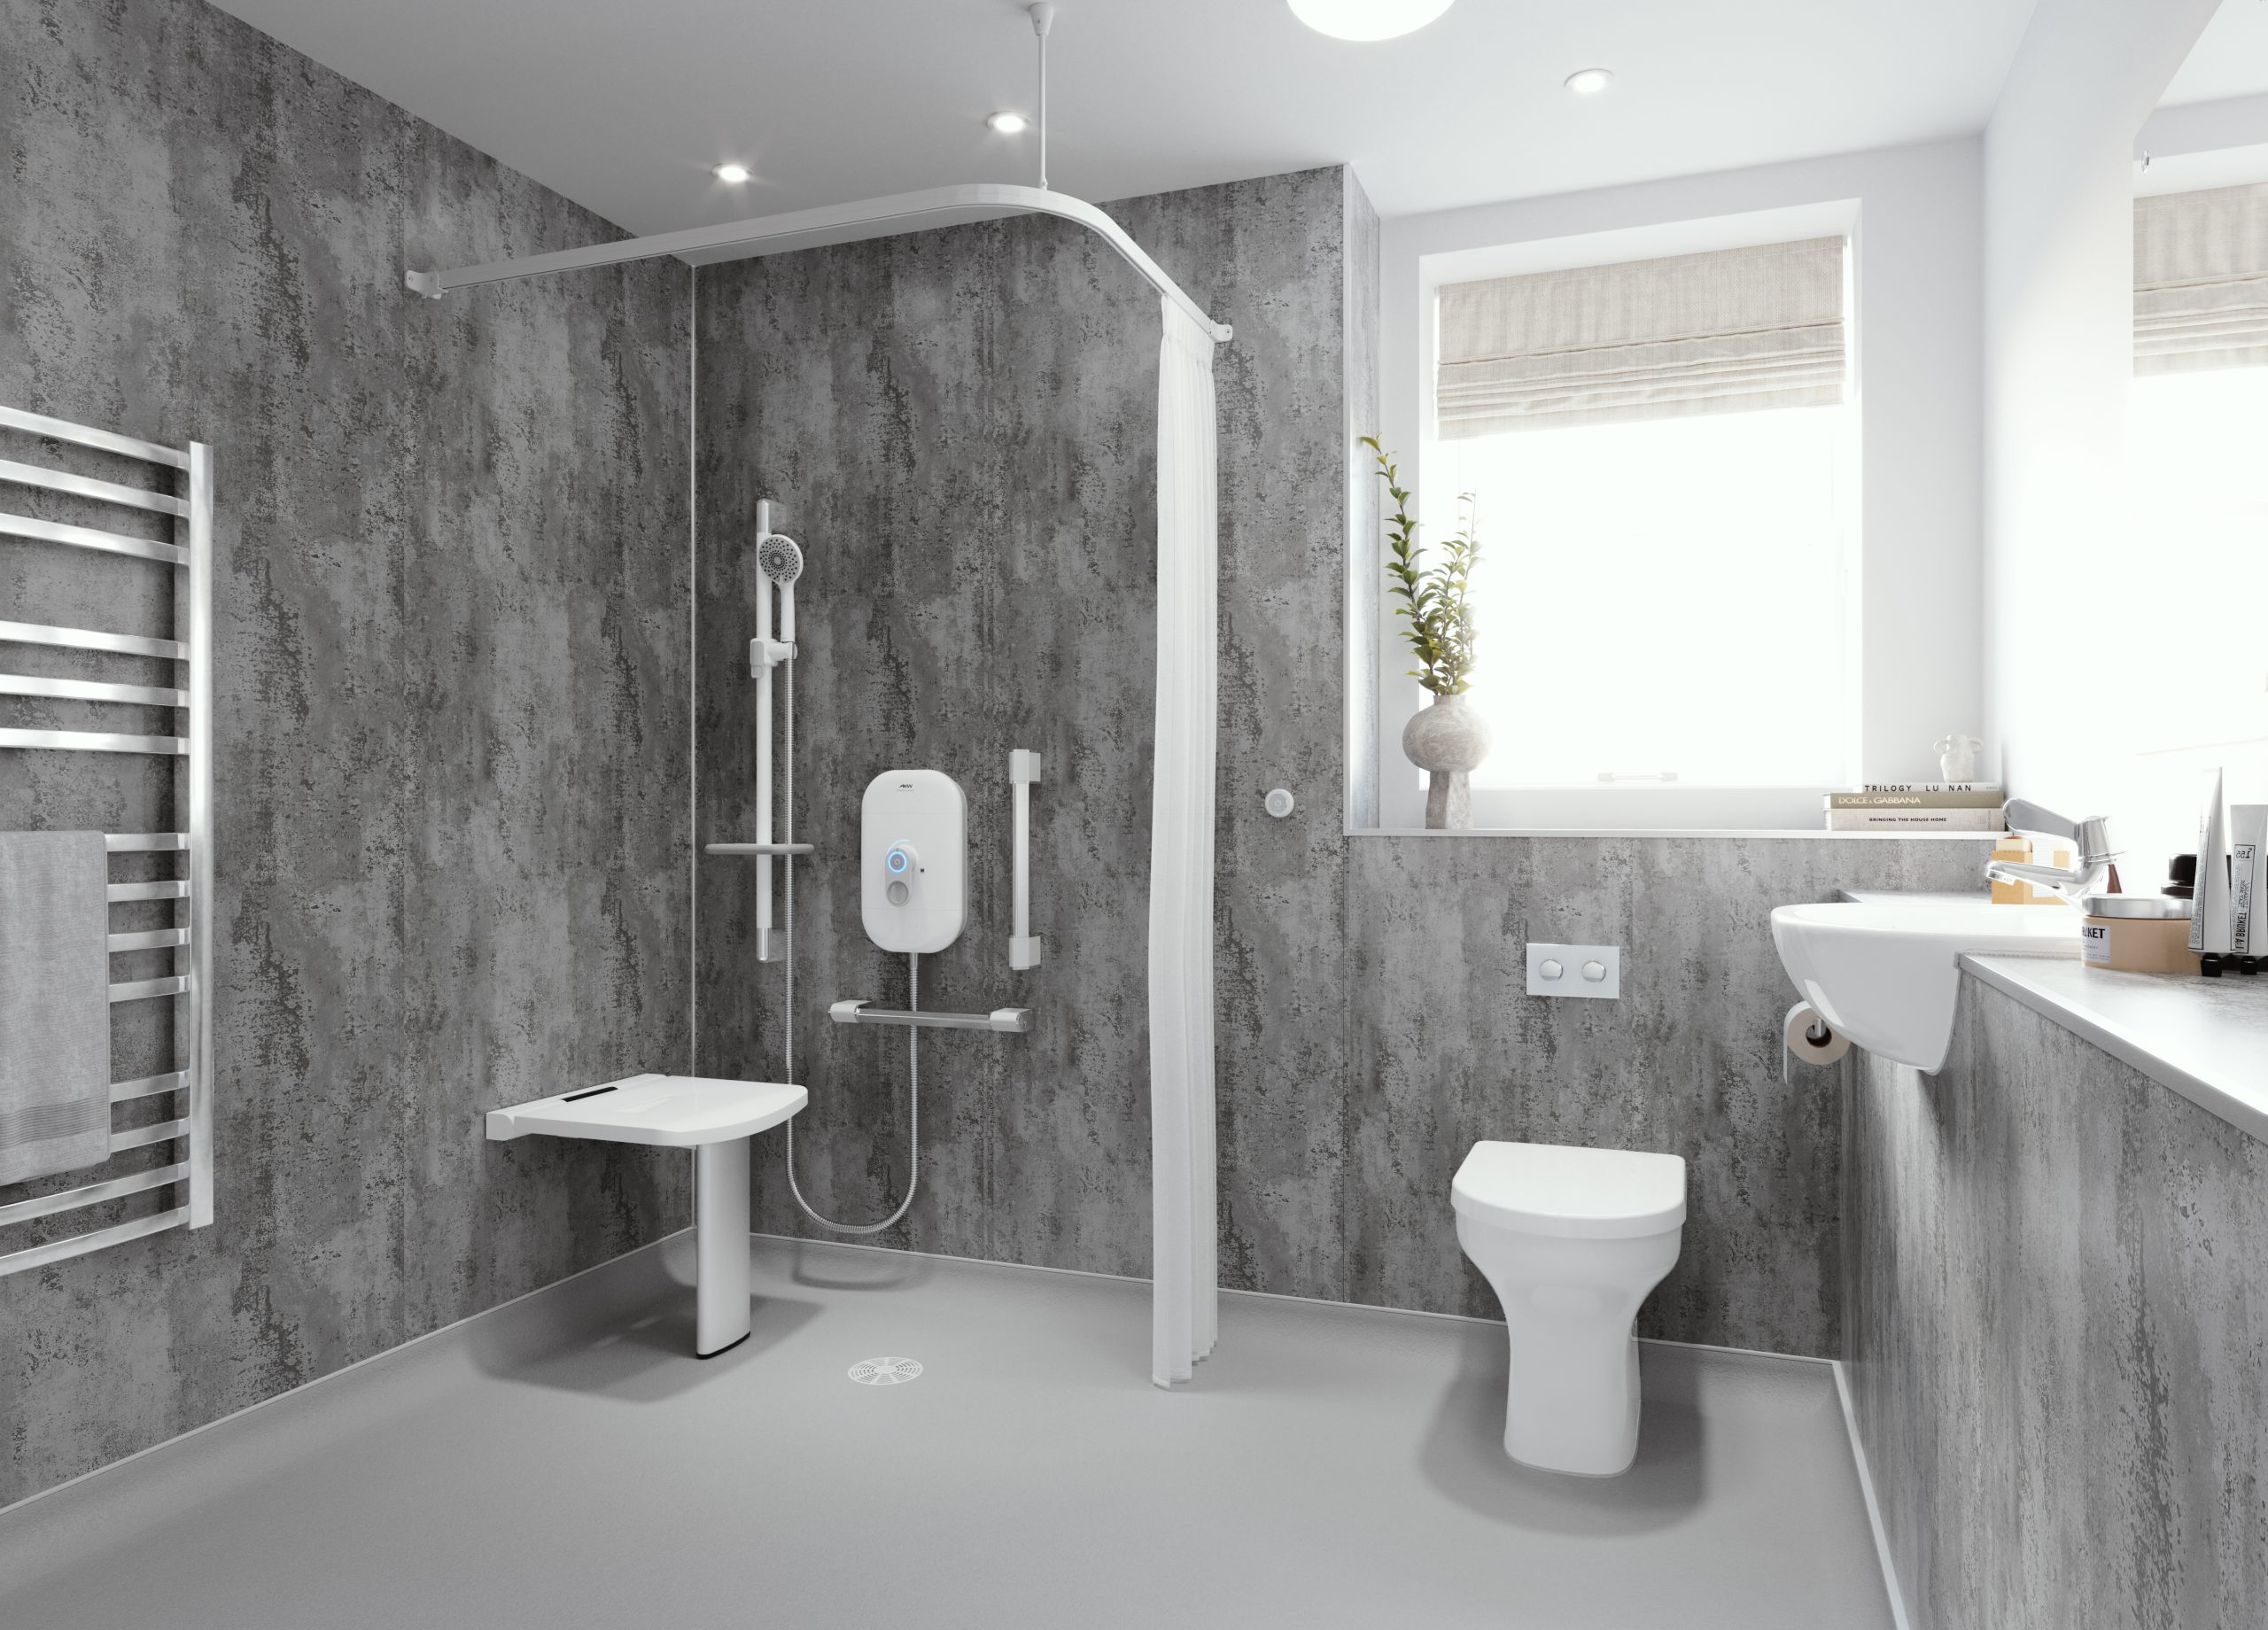
Accessible Bathrooms for Wheelchair Users: Everything You Need to Know
A wheelchair accessible bathroom is designed so that a wheelchair user can safely enter, move around and use each feature independently wherever possible. Every person’s needs are different, which means there is no single layout that works for everyone. Instead, the design should be tailored to the individual’s mobility, whether they use a manual wheelchair, powered wheelchair, or require assistance from a carer.
Rather than trying to fit a wheelchair around a standard bathroom, a properly designed accessible bathroom is planned around the wheelchair user from the beginning, creating a space that is safer, easier to use and far more comfortable every day.
A Well Designed Bathroom Should Provide
- Wide, unobstructed access into the room
- Enough space for a wheelchair to turn comfortably
- A level access shower with no step or lip
- Slip-resistant flooring to reduce the risk of falls
- A shower seat where required
- Grab rails positioned to provide safe support
- Easy-to-reach taps and shower controls
- A WC installed at a suitable transfer height
- A wash basin that allows wheelchair users to get close enough to use comfortably
What Makes a Bathroom Wheelchair Accessible?
A wheelchair accessible bathroom is designed to allow a wheelchair user to enter, move around and use the facilities as safely and independently as possible. Rather than adapting a standard bathroom, every aspect of the room should be planned around the user’s mobility, the type of wheelchair they use and whether assistance from a carer is required.
Care Screens & Shower Access
The design of the shower enclosure can have a significant impact on accessibility and ease of use. Depending on the individual’s mobility and care requirements, features such as half-height care screens, inward and outward opening swing doors, integrated grab poles or open showering areas may all be appropriate.
Care screens are often manufactured from shatter-resistant safety materials, helping to reduce the risk of injury or accidental damage should they be knocked by a wheelchair or mobility equipment. They can also provide carers with easier access while helping to contain water within the showering area.
Occupational therapists commonly recommend a minimum shower entrance and internal showering space of approximately 900mm, where practical, to provide sufficient room for safe access and, where required, assisted showering. The most suitable configuration will depend on the available space and the individual’s specific mobility needs.
Supporting Assisted Showering
Although maintaining independence is often a key objective when designing a wheelchair accessible bathroom, this may not be achievable for everyone. Depending on an individual’s mobility and care needs, assistance from a partner, family member or professional carer may still be required during bathing or showering.
Where assisted showering is necessary, the bathroom should be designed to support both the wheelchair user and the person providing care. Adequate space, level access, well-positioned grab rails and suitable seating can help make the experience safer, more comfortable and preserve dignity for everyone involved.
Space and Accessibility
Creating enough space is one of the most important aspects of any wheelchair accessible bathroom. The room should allow a wheelchair user to enter, manoeuvre and use the facilities as safely and comfortably as possible, whether independently or with assistance from a carer.
Where practical, doorways should provide a clear opening of around 900mm, allowing most wheelchairs to pass through comfortably. Depending on the property, widening the doorway or installing an outward-opening or sliding door may help improve access whilst creating additional usable space within the bathroom.
Once inside, sufficient room should be available to move around without unnecessary obstacles. Occupational therapists commonly recommend allowing for an approximate 1500mm turning circle where possible, enabling many wheelchair users to turn and reposition more easily. Although every property is different, careful planning of the layout can often maximise the available space whilst maintaining safe and practical access throughout the room.
Safe Showering Environment
The shower area is often the most important part of a wheelchair accessible bathroom and should be designed to provide safe, comfortable and practical access. A level access shower removes the need to step over a shower tray, making entry easier for wheelchair users and reducing the risk of trips and falls.
Slip-resistant flooring is equally important, helping to improve grip underfoot in wet conditions for wheelchair users, carers and anyone with reduced mobility. The flooring should be suitable for permanently wet environments, easy to maintain and designed to provide confidence during everyday use.
Together, a level access shower and appropriately specified slip-resistant flooring create a safer, more accessible showering environment that supports both independent and assisted showering.
Sensible Sanitaryware
The position, height and type of sanitaryware can have a significant impact on the usability of a wheelchair accessible bathroom. Rather than selecting standard products, careful consideration should be given to how each item will be used and the space required to access it safely.
The WC should be positioned to allow comfortable transfers from a wheelchair, with adequate clearance to the side or front depending on the individual’s mobility and whether assistance from a carer may be required. Choosing an appropriate toilet height can also make sitting down and standing up easier for many users.
Similarly, the wash basin should be selected and positioned to allow a wheelchair user to get as close as possible without obstruction. Basins with knee clearance underneath, easy-to-reach taps and accessories positioned within comfortable reach can help make everyday tasks such as washing hands, brushing teeth and shaving more accessible and encourage greater independence.
As with all aspects of an accessible bathroom, the most suitable layout and products will depend on the individual’s mobility, the size of the room and how the space will be used on a daily basis.
Shower Safety Features
A well-designed wheelchair accessible shower should include features that improve safety, comfort and confidence for the individual using it. The choice and positioning of these features should always be based on the person’s mobility, strength and level of support required, rather than following a standard layout.
A shower seat can provide a stable and comfortable place to sit whilst showering, helping to reduce fatigue and improve safety. Depending on the individual’s needs, this may be a wall-mounted folding seat, a fixed seat or a specialist shower chair.
Grab rails should be positioned to provide support when entering the shower, transferring to a seat or maintaining balance whilst washing. The type, size and location of grab rails should be carefully considered to ensure they offer effective support exactly where it is needed.
Shower controls should also be easy to reach and operate from a seated position. Thermostatic shower valves are commonly recommended as they help maintain a consistent water temperature, reducing the risk of scalding whilst making the shower simpler and safer to use.
Designed Around the Individual
No two wheelchair users have the same mobility, strength or day-to-day requirements, which is why there is no single bathroom layout or specification that is suitable for everyone. Factors such as the type of wheelchair used, the ability to transfer independently, future mobility needs and whether assistance from a carer is required should all be considered during the planning stage.
Where appropriate, advice from an Occupational Therapist (OT) or other healthcare professional can provide valuable guidance on the individual’s current and future needs. Their recommendations can help ensure the bathroom is designed to maximise safety, comfort and independence whilst supporting any equipment or adaptations that may be required.
By taking a personalised approach and considering both the practical layout and the user’s long-term needs, a wheelchair accessible bathroom can provide a safer, more functional environment that supports everyday living for years to come.
Why Choose Assisted Living?
Specialist advice, thoughtful design and professional installation, tailored around the home and the individual using it.
Free Home Survey
Every project begins with a free, no-obligation home survey to assess the room, discuss individual requirements and explore suitable options.
Bespoke Bathroom Design
Each bathroom is designed around the available space, the user's mobility and how the room needs to work on a daily basis.
Accessible Bathroom Specialists
Experienced specialists provide practical guidance on level access showers, wet rooms, sanitaryware and supporting safety features.
Full Project Management
The installation is managed from the initial survey and design through to completion, handover and aftercare.
Warranties Included
Manufacturer and installation warranties provide reassurance that the bathroom and its key components are properly supported.
VAT Relief Guidance
Eligible customers may qualify for VAT relief on accessible bathroom products and installation, with guidance available during the process.
Planning a Wheelchair Accessible Bathroom?
Every wheelchair user, home and level of mobility is different. A free home survey can help identify the most suitable layout, showering solution and accessibility features for the individual using the bathroom.